20ft Shipping Container Offices: Layouts That Work
Compare layouts for a 20ft shipping container office for sale, including desk spacing, finished dimensions, restroom trade-offs and buying checks.
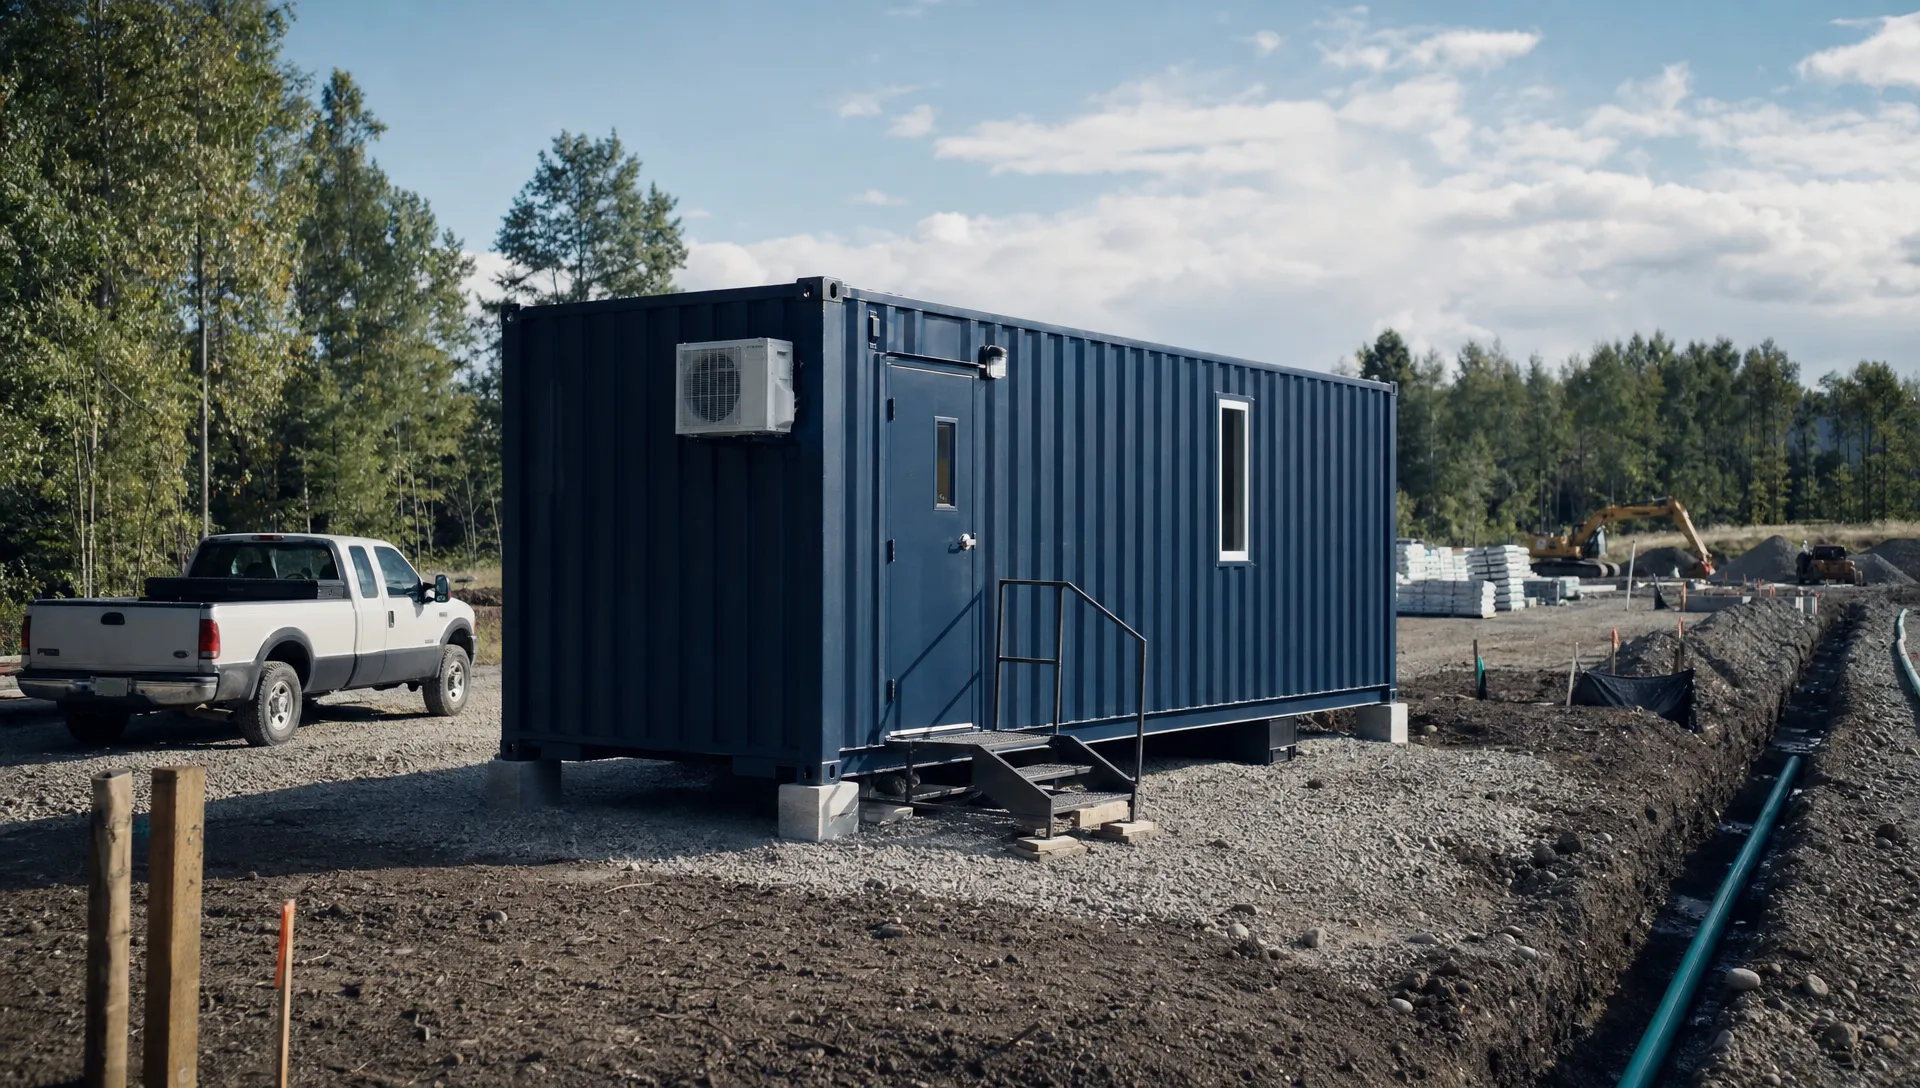
20ft Shipping Container Office for Sale: Layouts That Work
A 20ft shipping container office for sale works best when its layout starts with finished interior dimensions, not the container’s exterior footprint. For one or two regular users, desks along one wall usually leave more usable circulation space than desks facing each other. Add visitor seating, storage or a restroom only after checking chair movement, door swings and required access clearances.
Quick Answer: A practical 20ft office layout keeps the entrance clear, places deep furniture along one wall and reserves space for people to move behind occupied chairs. Request a dimensioned floor plan that includes insulation, partitions and equipment before ordering.
Key Takeaways
- A standard 20ft container has a 160-square-foot exterior footprint, but its finished office area will be smaller.
- Two desks along the same wall usually fit better than opposing workstations.
- Restrooms and separate storage rooms reduce workspace and add installation requirements.
- Compare the complete installed cost, including delivery, site preparation and utility connections.
Start with the space you actually get
A standard dry cargo container measures nominally 20 feet long, 8 feet wide and 8 feet 6 inches tall outside. Typical unlined interior dimensions are approximately 19 feet 4 inches long, 7 feet 8 inches wide and 7 feet 10 inches tall. Dimensions vary by manufacturer and unit, so verify the actual shell.
When comparing a 20ft shipping container office for sale, ask for measurements taken between the finished walls. Insulation, interior framing and wall finishes can remove several inches from each side. Floor and ceiling assemblies also reduce headroom.
Here is an illustrative calculation, not a specification for every office:
| Measurement | Typical unlined shell | Illustrative finished office |
|---|---|---|
| Interior length | 19 ft 4 in | 18 ft 8 in |
| Interior width | 7 ft 8 in | 7 ft |
| Floor area | About 148 sq ft | About 131 sq ft |
| Assumption | No interior wall lining | 4 in of total wall build-up on each wall |
The finished example loses about 17 square feet before adding partitions. That is enough space to affect whether a cabinet, visitor chair or small table fits comfortably.
Treat finished floor area as the planning number. Exterior dimensions help with delivery and placement, but they do not tell you how much room remains behind an occupied desk chair.
Four layouts that make a 20ft office useful
The right arrangement depends on the workday. A farm records office needs different furniture from a contractor’s dispatch room or a customer-facing sales office.
Before choosing a 20ft shipping container office for sale, identify the regular occupants, expected visitors and equipment that must stay inside. The following layouts use the illustrative finished footprint above. They are planning concepts, not permit-ready drawings or promises about a listed product.
| Layout | Best suited to | Main space-saving choice | Main limitation |
|---|---|---|---|
| Two-person linear office | Administration and dispatch | Desks along one long wall | Limited meeting space |
| Owner’s office with visitor seating | Sales and appointments | Guest chairs instead of a conference table | Visitors share the workspace |
| Office with separate storage | Contractors and farm operations | Storage behind a partition | Less room for desks |
| Office with a restroom | Sites without nearby facilities | Plumbing grouped at one end | More cost and less usable office area |
Two-person linear office
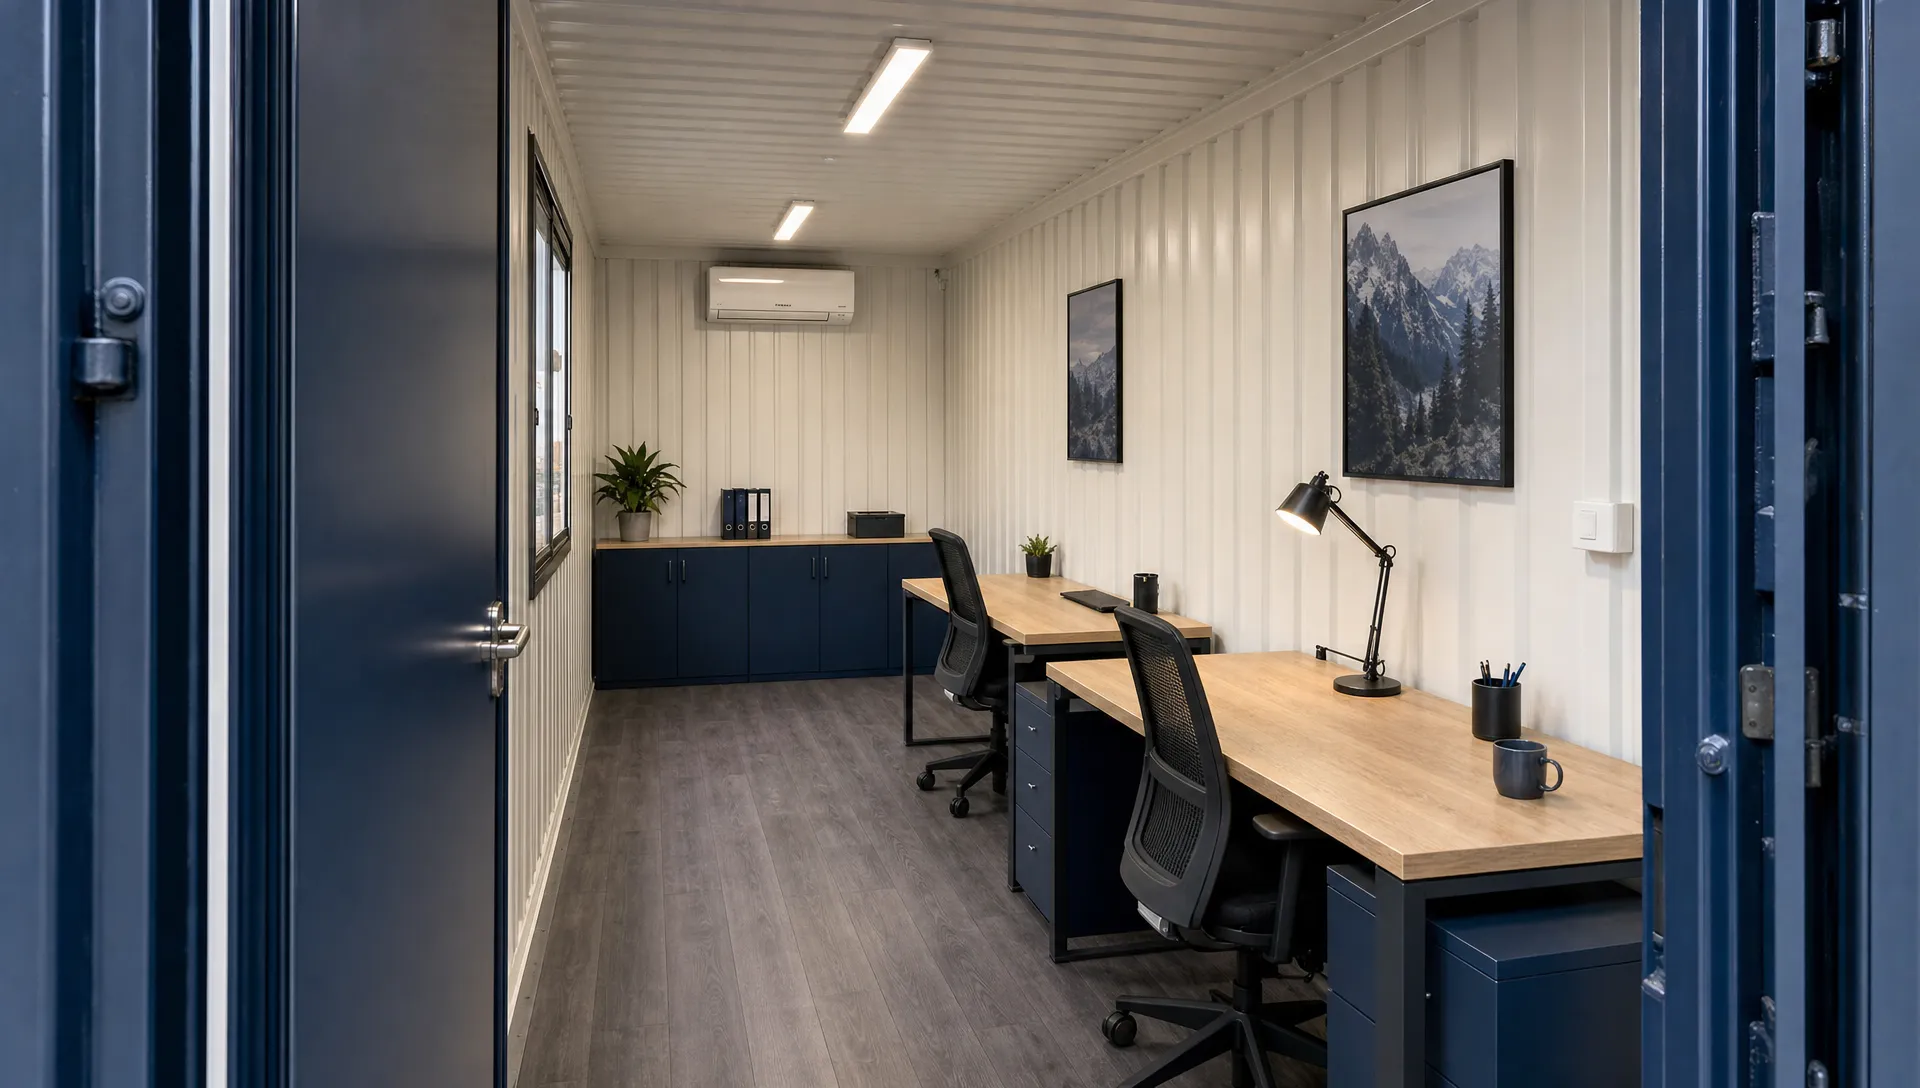
Place two desks along the same long wall. Two 60-inch-wide desks use 10 feet of the office’s length, leaving the remaining length for entry space, equipment and shallow storage. A 24-inch desk depth preserves more circulation width than a 30-inch depth, although larger monitors or paper-heavy work may need the deeper surface.
Keep filing cabinets near an end wall rather than opposite the chairs. Open drawers can block the same path people use to enter and leave. Wall-mounted shelves can hold light supplies, provided their attachment and loading suit the wall assembly.
A 20ft shipping container office for sale may show two desks in its photos, but that alone does not prove the layout works. Request dimensions with the chairs pulled back into working positions. Check whether one person can leave without asking the other to stand up.
Owner’s office with visitor seating
For a single regular occupant, place the main workstation toward the quieter end. Reserve the entrance area for two compact visitor chairs against one wall, with a small side table instead of a central conference table. This keeps visitors from walking through the main work zone.
The arrangement suits appointment-based businesses, farm offices and supervisors who hold short conversations throughout the day. It offers more breathing room than fitting a meeting table into the middle of the container.
Check the entrance door’s swing against the guest chairs. Also consider privacy: a visitor should not have a direct view of confidential paperwork or a computer display. Window location, desk orientation and blinds can solve that without adding a room divider.
If longer meetings are routine, compare a larger office. A compact visitor area should not become a crowded conference room simply because extra chairs fit when nobody is seated.
Office with separate storage
A partition can separate paperwork and computers from tools, parts or packaged supplies. As an initial allocation, reserve roughly 12 feet of length for the office and the remaining length for storage. Subtract the partition thickness before sizing either space.
Choose this type of 20ft shipping container office for sale when storage has a clear purpose and a measured inventory. Two compact desks may work along one wall of the office section, but bulky printers and filing cabinets can quickly consume the remaining space.
Where practical, separate access to storage reduces interruptions and keeps deliveries out of the office. Original cargo doors may serve the storage end, but they should not substitute for an appropriate occupant exit.
Do not treat the storage compartment as a place for fuel, running equipment or materials that release fumes. Those uses require separate safety review and may be unsuitable for an occupied office conversion.
Office with a restroom
A restroom can make a remote office more useful, but it is not a minor accessory. It needs a properly sized enclosure, ventilation, water supply and an approved wastewater arrangement. Door placement and fixture clearances affect the entire floor plan.
For early planning, reserve an end zone rather than placing plumbing fixtures halfway along the container. A roughly 5-foot-long service zone can illustrate the space trade-off, but it is not a universal restroom dimension or an accessibility-compliant design.
Before buying a 20ft shipping container office for sale with a bathroom, request fixture dimensions, clearances and connection details. Our guide to container office floor plans with restrooms explains the additional planning involved.
If the restroom leaves too little working space, consider a larger office or separate approved facilities. Squeezing the office around a bathroom often creates daily problems that cost more to fix later.
Test furniture and circulation before approving the plan
A floor plan should show occupied furniture, not just neat rectangles. Desk chairs move backward, cabinet drawers open and visitors bring bags or paperwork. Those movements matter more in a narrow office than in a conventional room.
Consider a finished width of 7 feet, or 84 inches. Two opposing 24-inch-deep desks leave 36 inches between their front edges, before accounting for either chair. That arrangement can look spacious on paper while leaving no clear passage during use.
Use an occupied-chair test before committing:
- Mark the proposed finished walls, door and furniture on a garage floor or driveway.
- Place actual chairs in working positions and pull them back as someone would when standing.
- Open representative drawers and check whether the route to the exit remains clear.
- Measure the remaining passage rather than estimating it from the drawing.
A 20ft shipping container office for sale should also be evaluated for the accessibility requirements that apply to its use. The 2010 ADA Standards for Accessible Design generally specify a 36-inch accessible route and a 32-inch clear doorway, subject to detailed provisions and exceptions.
Clear doorway width is not the same as nominal door-leaf width. Required turning space, thresholds and approaches also matter. Have the applicable design reviewed before purchase; a furniture mock-up is useful, but it does not establish code compliance.
Coordinate the layout with insulation, power and HVAC
Wall construction affects both comfort and furniture placement. Ask the supplier to identify the insulation assembly and finished wall thickness, not just name the insulation material. A thinner wall is not automatically a better wall if it fails to provide the required thermal performance or moisture control.
The US Department of Energy’s insulation guidance explains how insulation limits heat flow. A steel container conversion also needs coordinated air sealing and moisture management. Select the assembly for the local climate and intended occupancy, with professional guidance where needed.
When assessing a 20ft shipping container office for sale, check where the HVAC indoor unit, electrical panel and receptacles sit relative to the desks. Avoid blowing conditioned air directly onto the main workstation. Keep equipment service access clear and place outlets so cords do not cross the walking route.
Windows need the same coordination. Glass behind a monitor can create glare, while a low window may prevent a cabinet from sitting beneath it. Check the office’s orientation on the property before finalizing window locations.
If your furniture test shows that the team needs more room, compare the converted 40ft open-plan office before committing to a cramped 20ft arrangement. Confirm its current configuration and dimensions rather than assuming it matches your proposed layout.
Choose the shell and confirm site requirements
A one-trip container offers a relatively new starting shell. A used container may reduce the initial shell cost, but inspect its floor, roof, doors, corrosion and previous modifications. Repainting does not establish structural condition or resolve an unknown cargo history.
WWT means wind and watertight. CWO means cargo-worthy. These descriptions concern container condition and transport suitability, not whether a converted unit meets requirements for an occupied office. An ISO container or conex box still needs a separate assessment for its new use.
A high cube provides additional nominal exterior height, typically 9 feet 6 inches rather than 8 feet 6 inches for a standard-height unit. Confirm availability and finished headroom for the specific office being offered. Window and personnel-door openings may also require engineered reinforcement.
For a 20ft shipping container office for sale, verify the finished unit’s weight rather than using the original shell’s tare weight. Added walls, windows and equipment change lifting and transport requirements. Original payload capacity does not establish foundation capacity or office occupancy limits.
Permits, zoning and building requirements vary by state, county and municipality. Ask the local planning and building departments about the proposed office use, placement, foundation, accessibility and utility connections. Do not assume a portable or temporary office is exempt.
How to compare a 20ft shipping container office for sale
Separate the product price from the installed total
Outback Shipping Containers lists its 20FT Mobile Office/Cabin at $16,959 as a product-price reference. Confirm the current price, included configuration and availability before budgeting. That figure should not be treated as a complete delivered and installed project cost.
Compare the installed total, including delivery, unloading, site preparation, support or foundation work, permits and utility connections. Steps, landings, ramps and wastewater arrangements can also affect the budget. Their costs depend on the site and required design, so request itemized quotes rather than applying a generic national allowance.
For a custom layout, ask which changes affect the quoted price. Moving a door can involve more than cutting a new opening, especially if reinforcement, wiring or interior finishes must change.
Request documents that make comparisons meaningful
Before paying a deposit on a 20ft shipping container office for sale, request a dimensioned finished floor plan and a written scope of supply. Match each quoted feature to the drawing, including doors, windows, insulation, HVAC and electrical equipment where included.
Also confirm the approval documents required locally, delivery responsibilities and any exclusions. Ask how warranty terms apply to the shell and conversion work. A clear answer in writing is more useful than a broad description such as “fully finished.”
Check delivery access before locking in the entrance location
Tell the delivery team about road width, gates, overhead lines, slopes and soft ground. Truck and unloading clearances depend on the delivery method, so obtain requirements for the actual equipment rather than assuming the container’s footprint is enough.
Mark the intended entrance side on the placement plan. Check where steps or a ramp will land and leave access for the HVAC equipment. Good placement should support drainage and provide stable, properly designed support without making the office difficult to enter or service.
Frequently asked questions
How many people can work in a 20ft container office?
One or two regular desk users are a practical starting point, depending on furniture, storage and circulation. That is a layout recommendation, not an approved occupancy limit. More people may fit for brief visits, but the permitted occupant load and required exits depend on the design and applicable building rules.
What are the inside dimensions of a 20ft container office?
A typical unlined 20ft dry container measures about 19 feet 4 inches long by 7 feet 8 inches wide inside. A finished office will be smaller after wall, floor and ceiling work. Request actual finished dimensions, including any partitions, rather than designing around a generic container specification.
Can you put a bathroom in a 20ft shipping container office?
Yes, but the bathroom must fit the required fixtures, clearances, ventilation and plumbing. It also reduces workspace. Before choosing a 20ft shipping container office for sale with a restroom, confirm local approval requirements and whether the site can support the proposed water supply and wastewater connection.
Do you need a permit for a shipping container office?
Permit requirements depend on the location, use, duration of placement and utility connections. State, county and municipal rules vary, and temporary placement does not automatically remove approval requirements. Contact local planning and building officials before purchase, then request the drawings or engineering documents they need for review.
Is buying a container office better than renting?
Buying may suit a long-term location or a business that needs a specific layout. Renting may suit a short project or uncertain schedule. Compare purchase and financing costs against rental charges, delivery, collection and any site work. Outback Shipping Containers is the main sales site; LeaseLink Containers is its leasing arm.
Choose the layout before you choose the unit
Start with a measured furniture plan, then confirm finished dimensions, local approvals and delivery access. This makes it easier to compare offices on usable space instead of exterior size or listing photos.
Explore Outback Shipping Containers’ 20FT Mobile Office/Cabin and ask the team to confirm its current layout, included equipment and delivery requirements for your site.