Container Offices
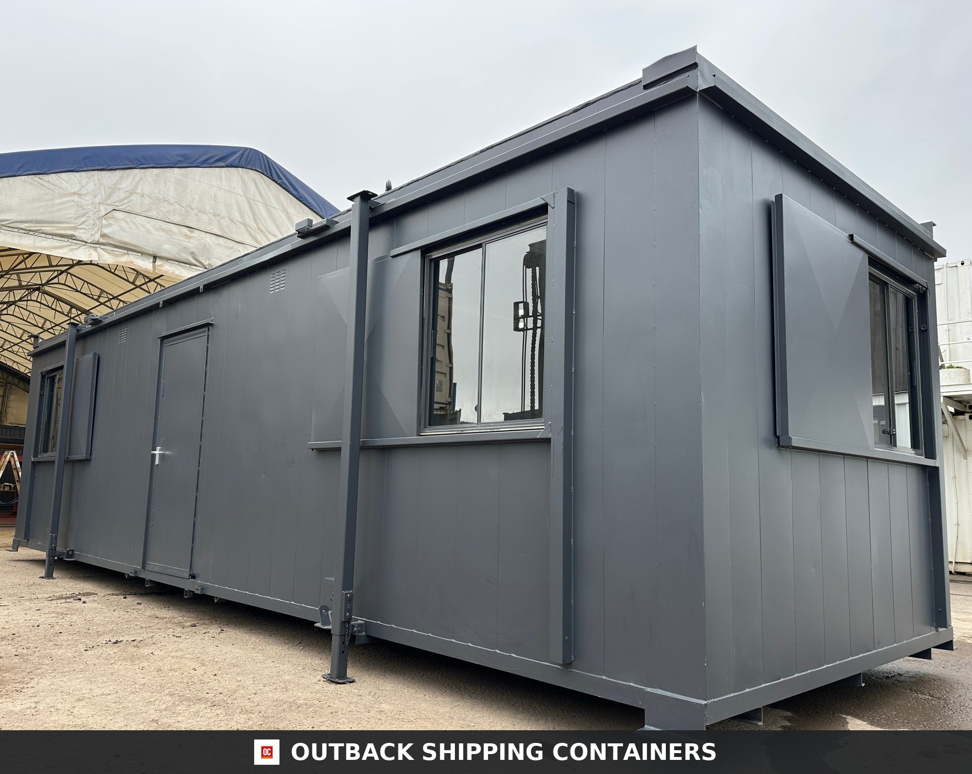
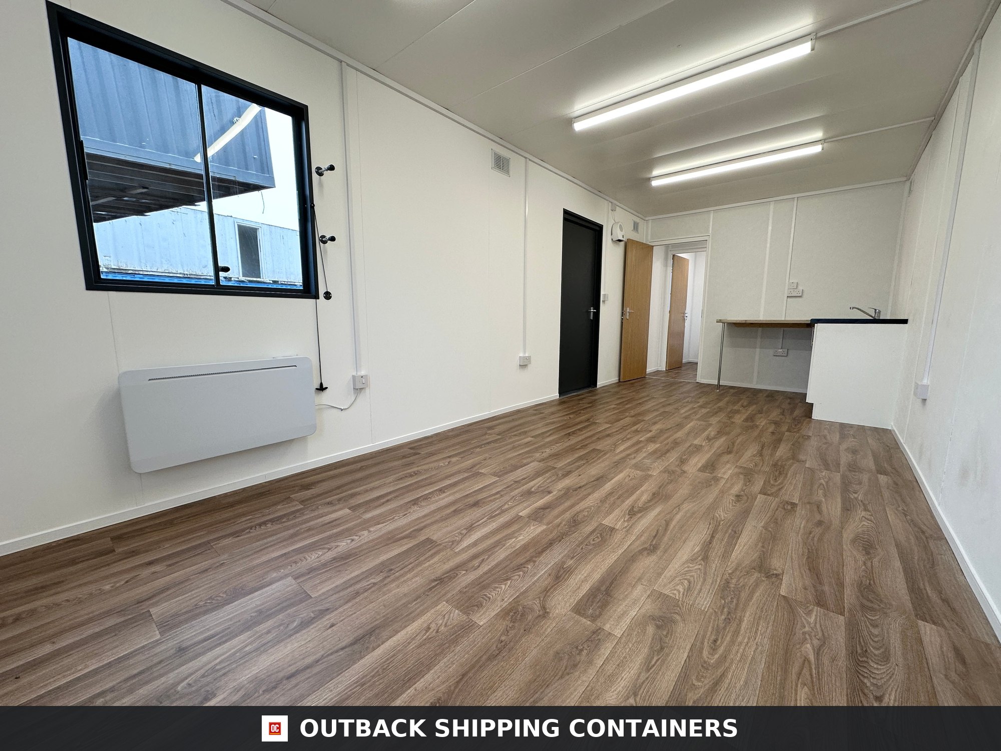
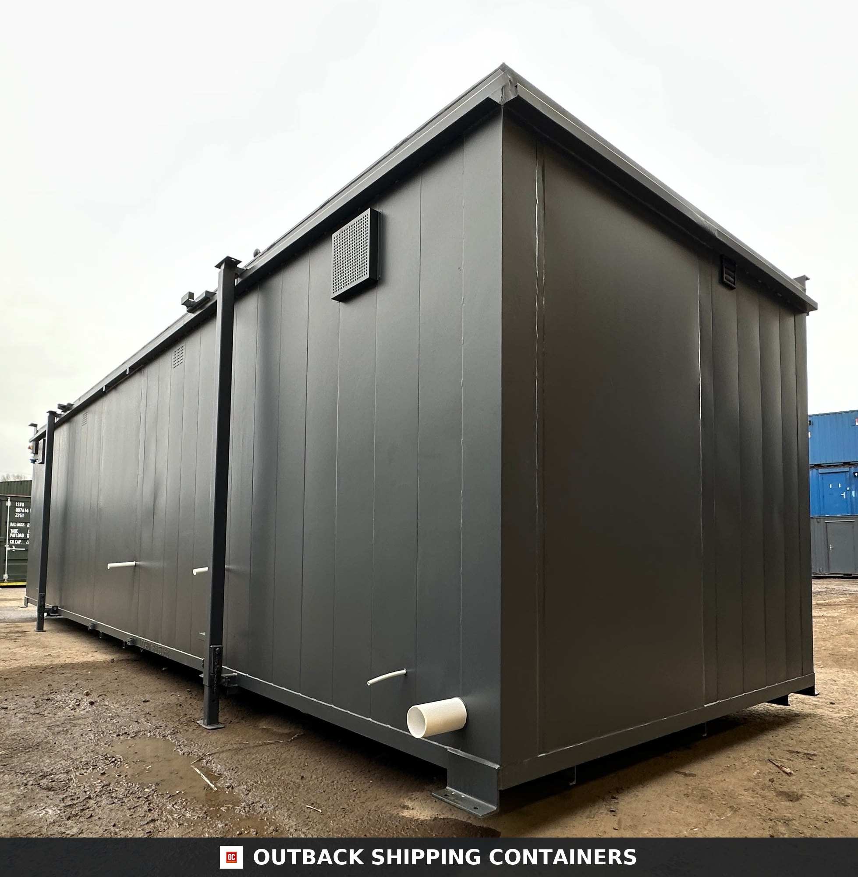
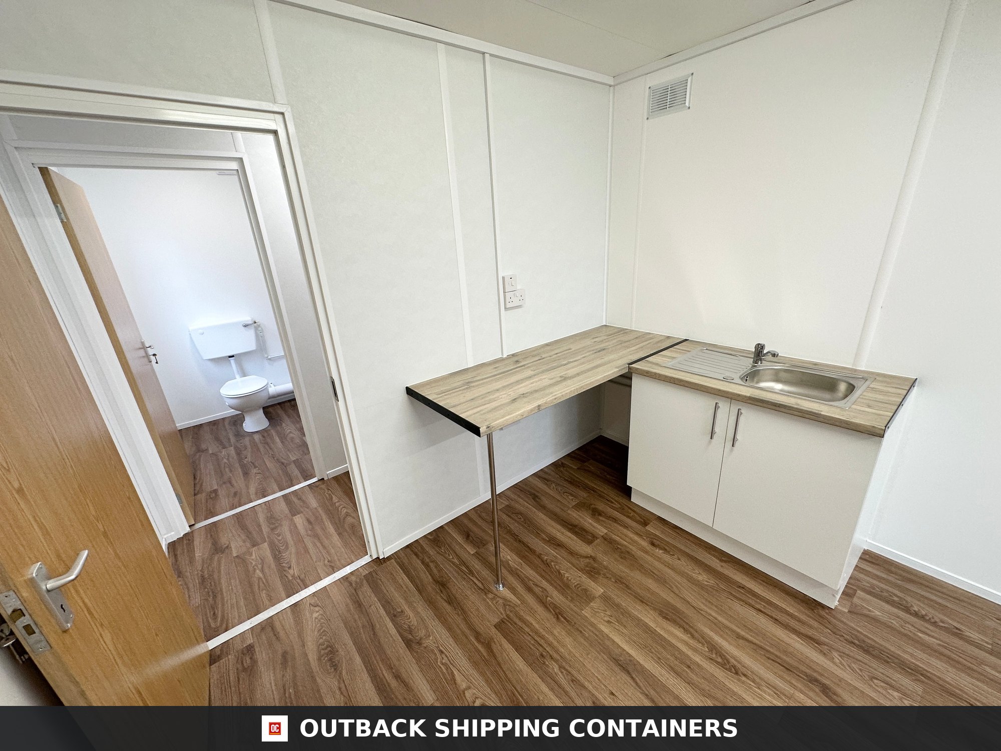
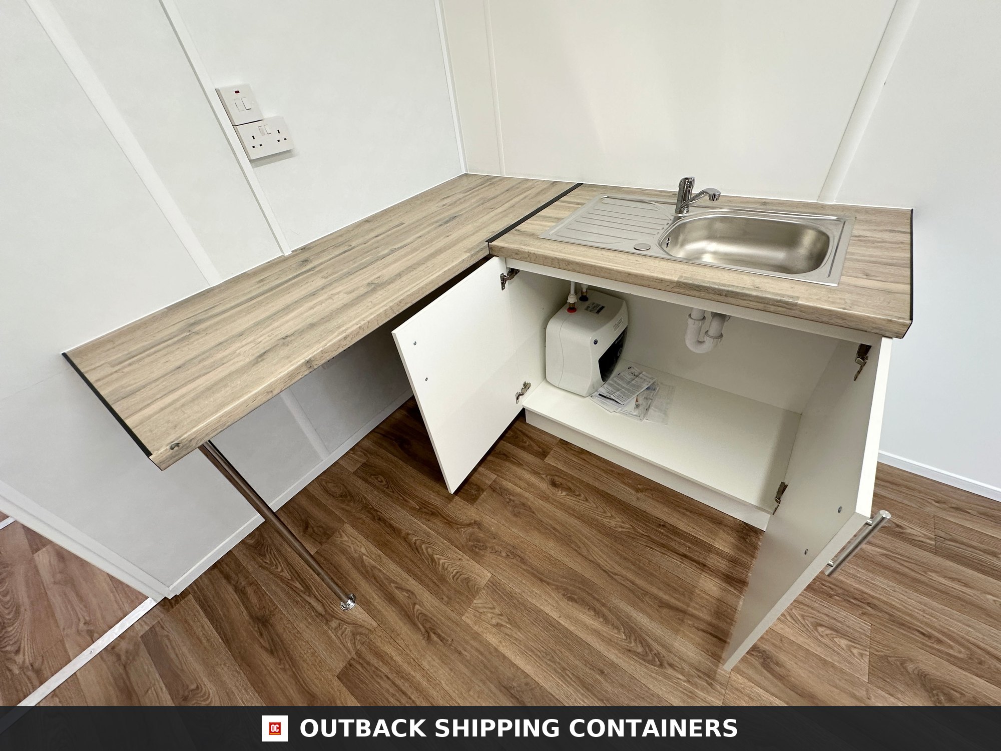
CUSTOM — 32 x 10 ft Cabin — Office/Canteen — Kitchenette… – 718
$22,093.50
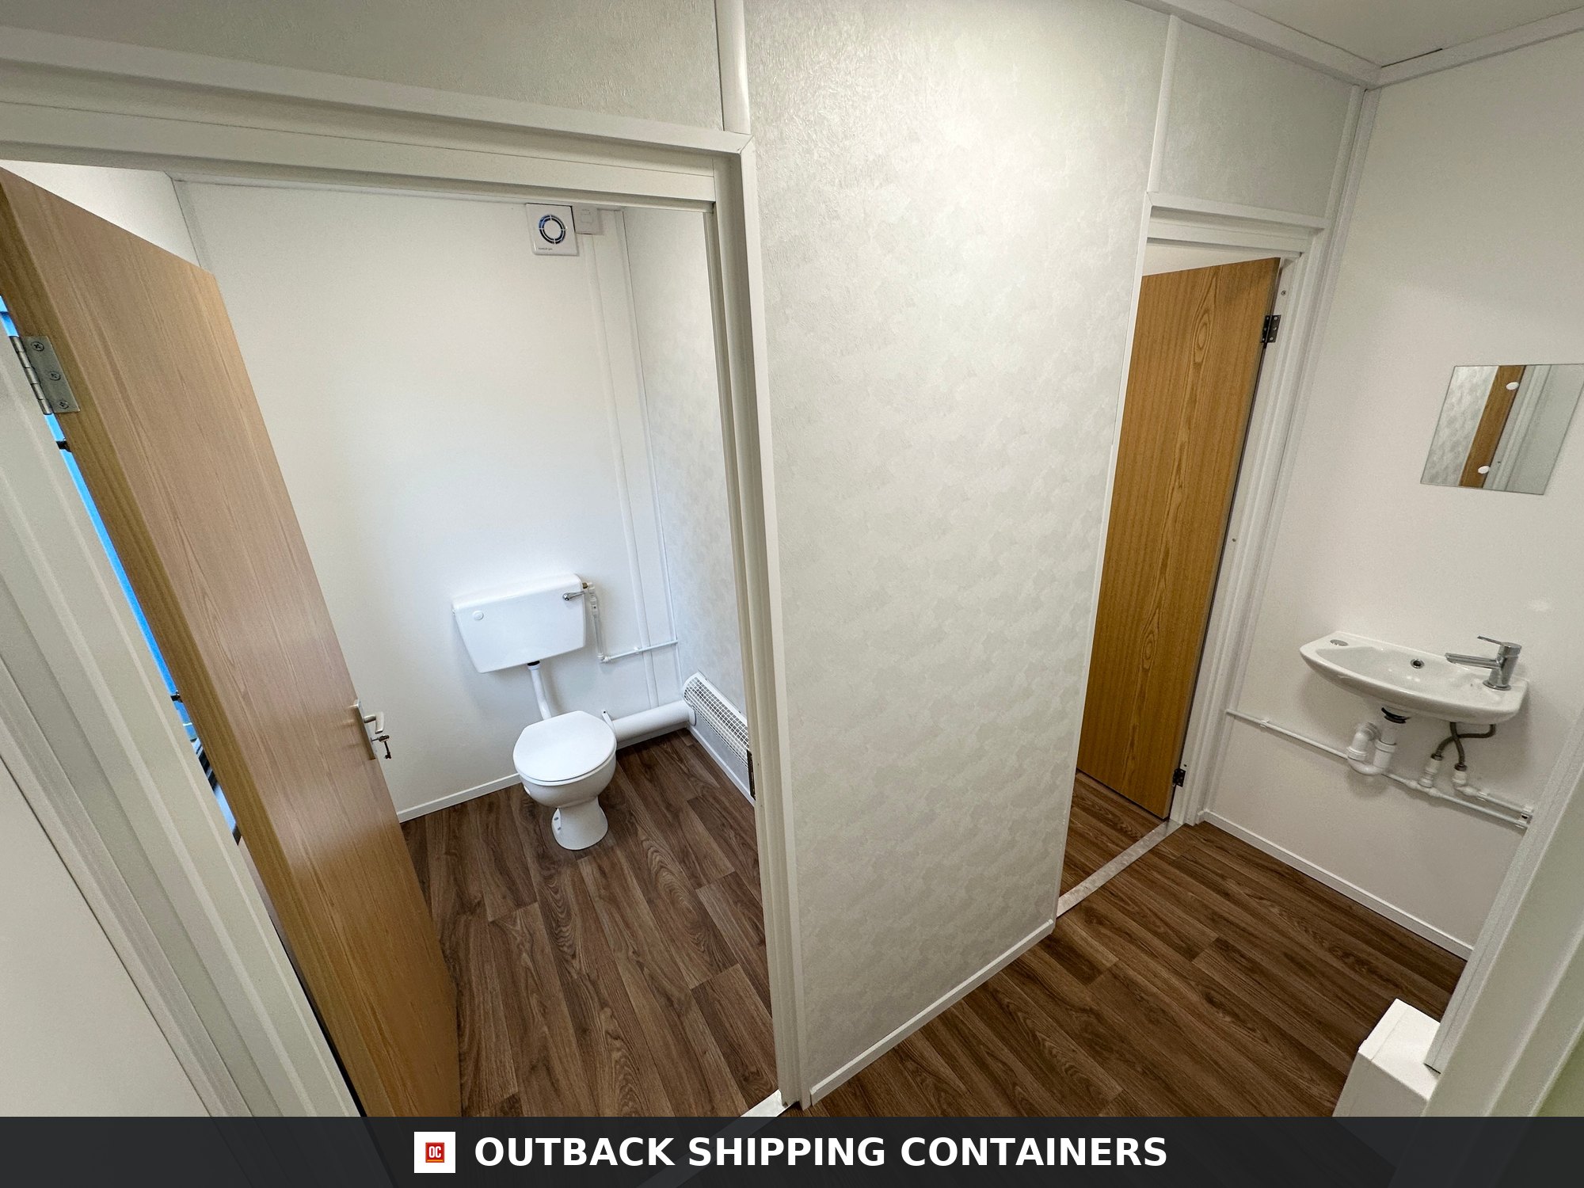
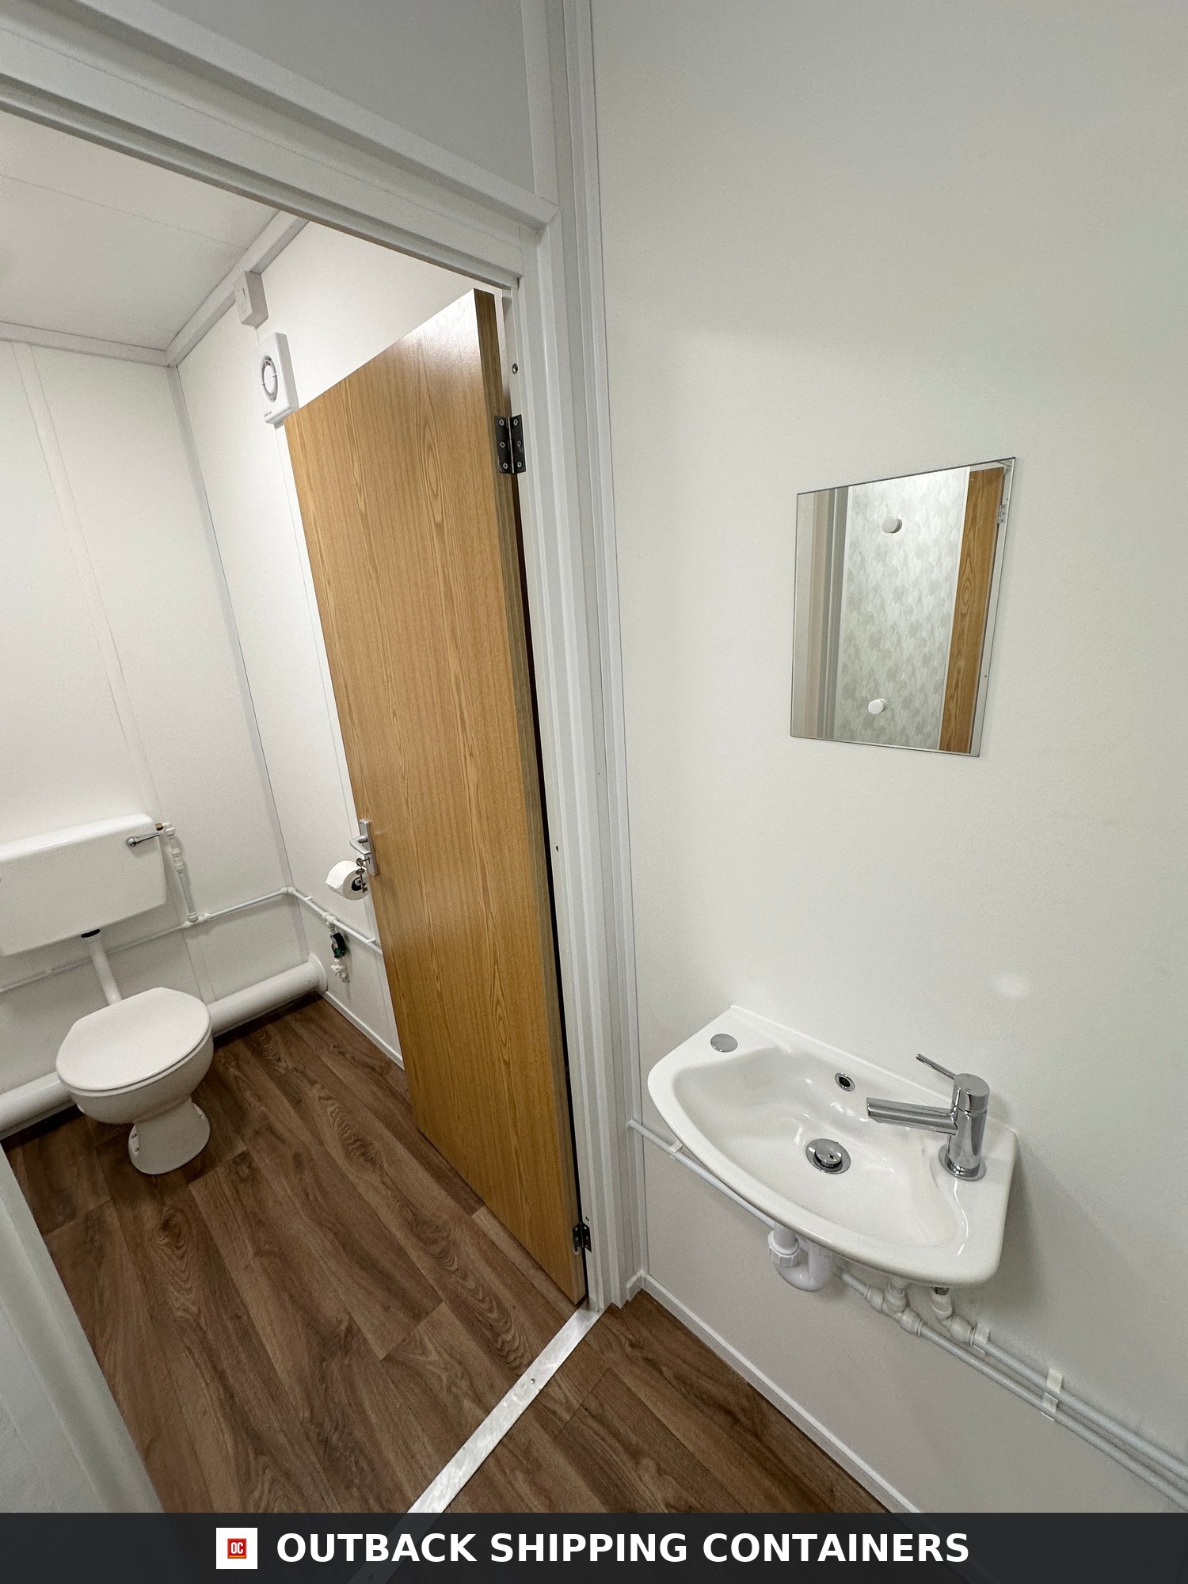
In StockCondition: NewCUSTOM — 32 x 10 ft Cabin — Office/Canteen — Kitchenette — 1+1 WC/Wash Room — No 718 — a fully refurbished container office unit built to perform across…
About the CUSTOM — 32 x 10 ft Cabin — Office/Canteen — Kitchenette… – 718
This 32x10 ft portable sanitation unit from Outback Shipping Containers is engineered for construction sites, industrial yards, events and remote worksites. The steel-framed cabin includes a purpose-built layout, anti-vandal doors and shuttered windows, and heavy-duty plumbing suited to daily jobsite use. Delivered nationwide from our Houston, TX yard. Contact our team on (346) 503-5478 to arrange crane or forklift offloading at your site.
Features & Inclusions
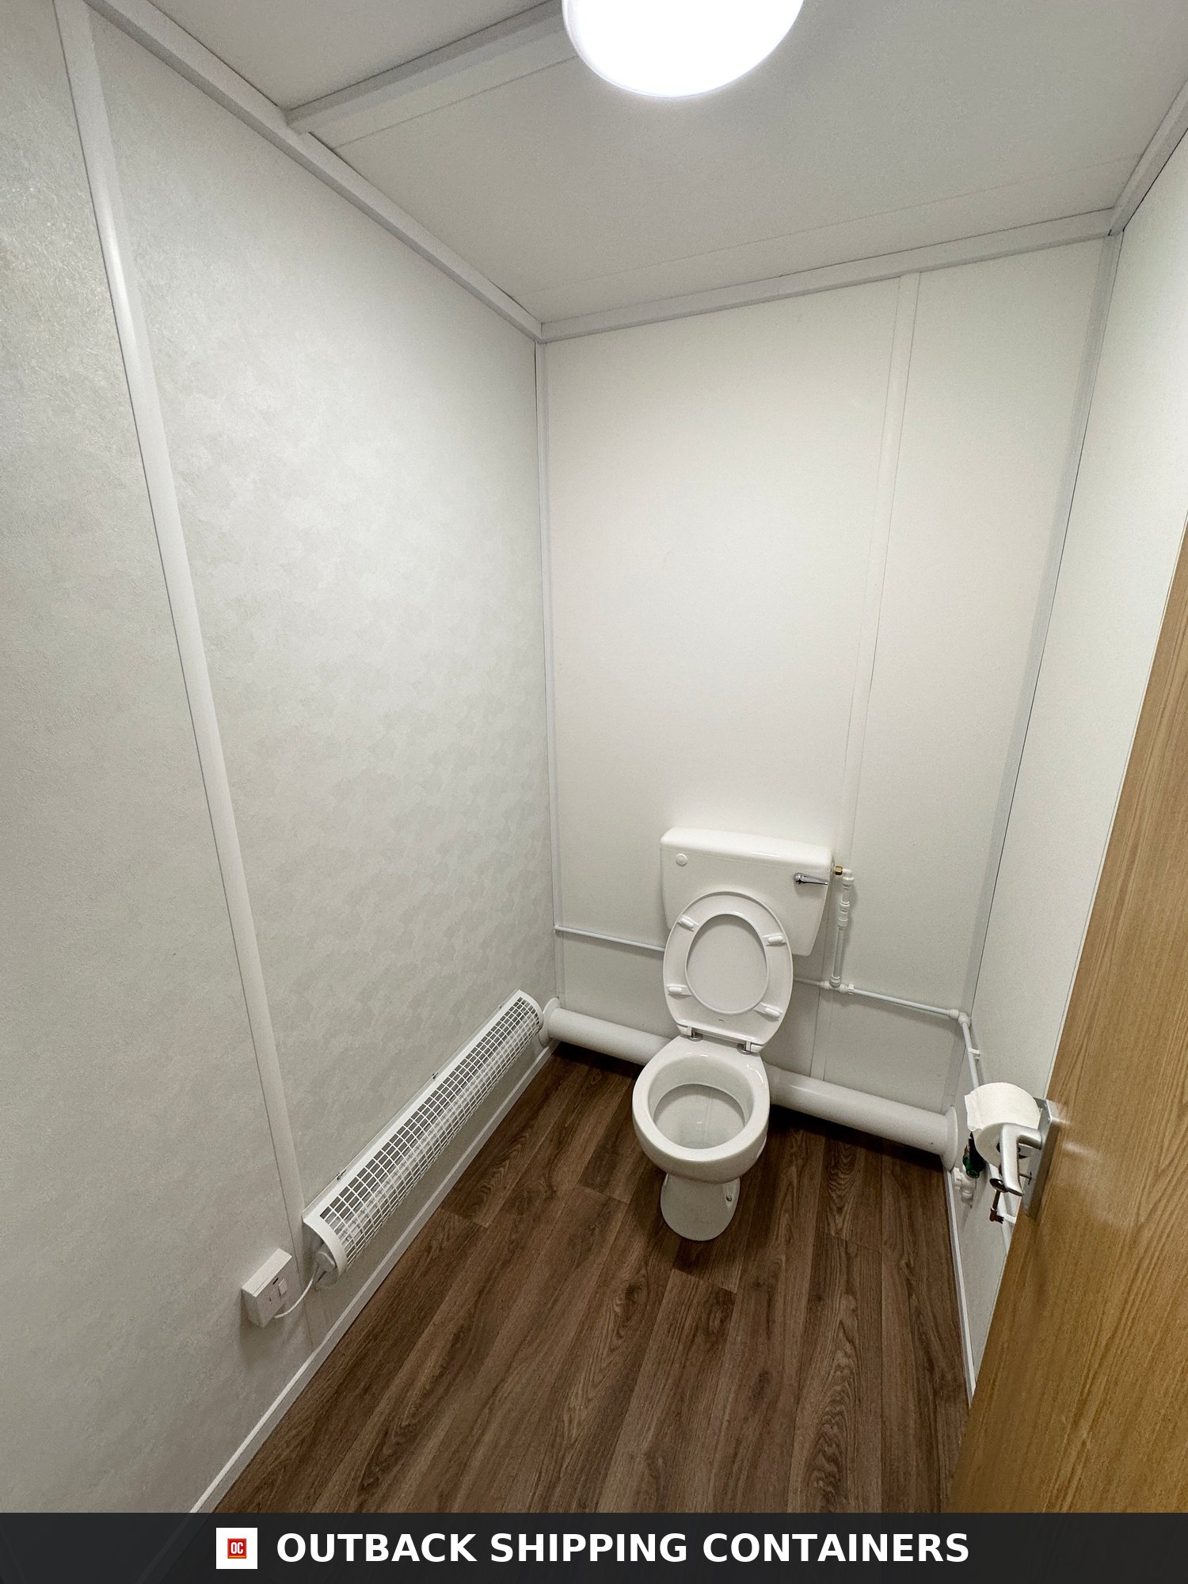
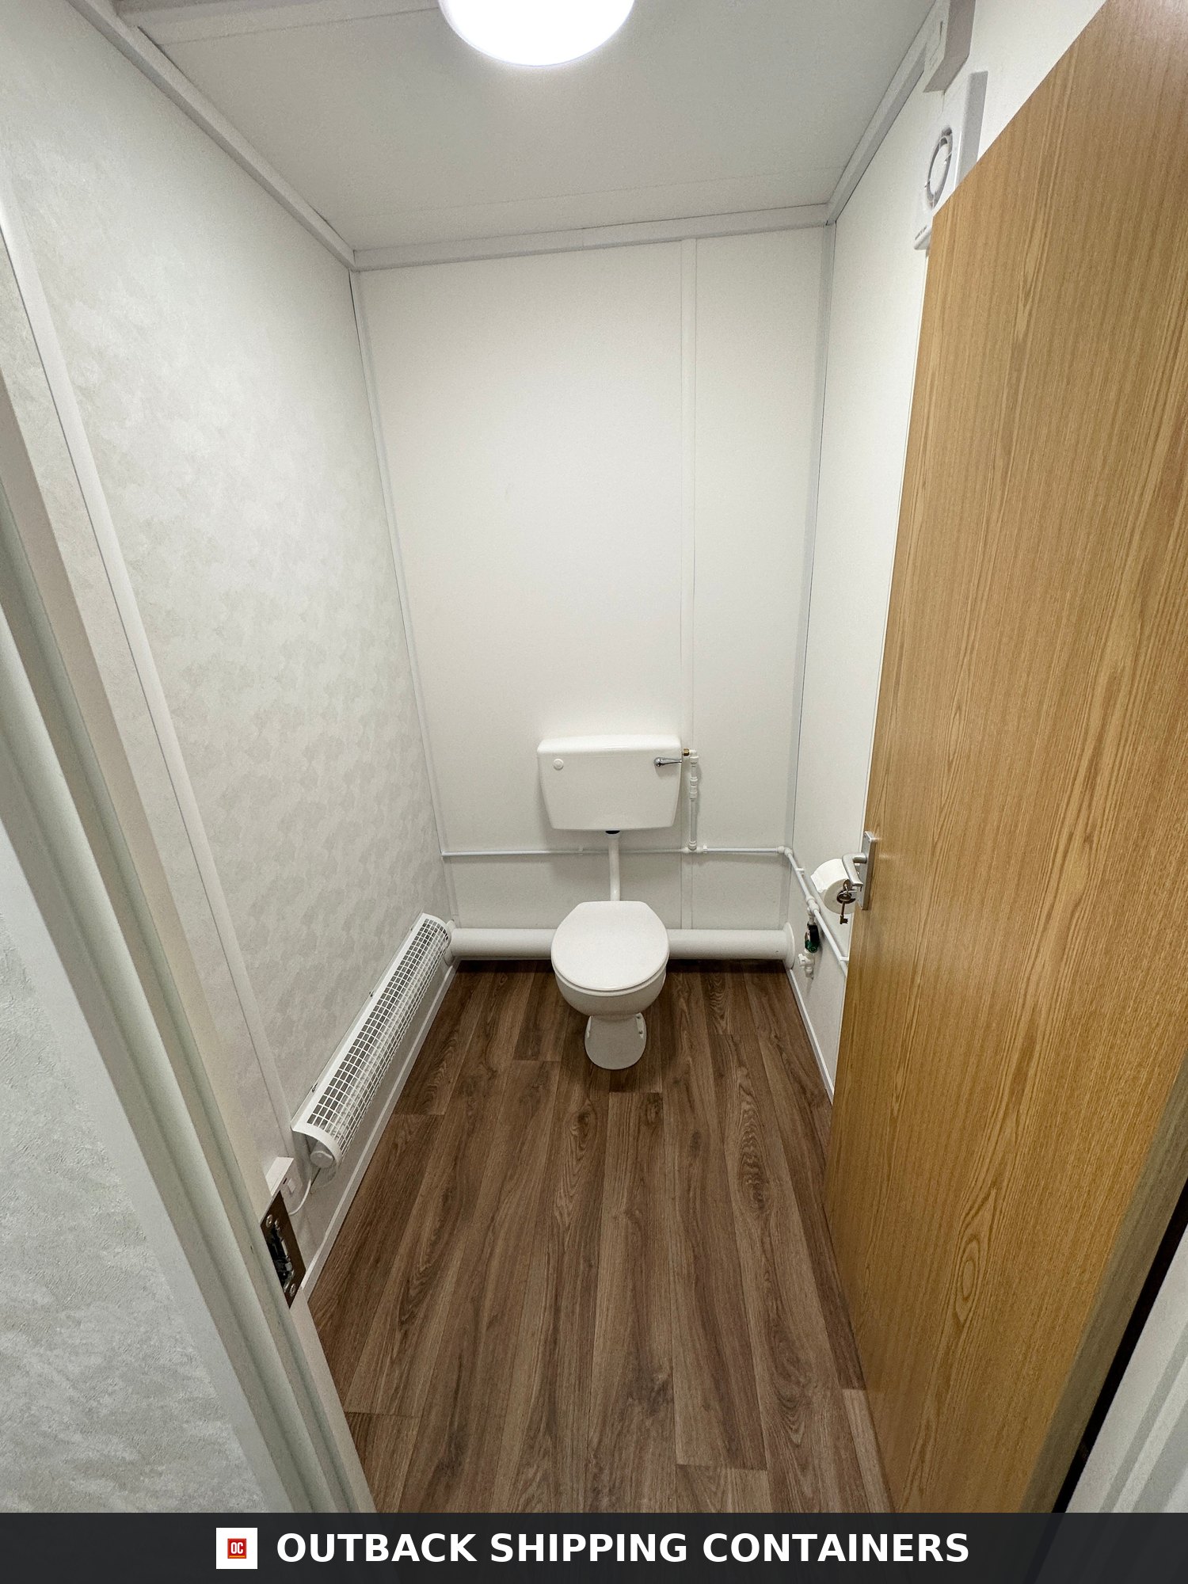
- • Combined office/canteen with integrated WC and washroom
- • Rugged steel-framed anti-vandal construction
- • Plumbed cisterns, washbasins and mains-fed water lines
- • Skid-mounted base for forklift or crane placement
- • Ready for nationwide delivery from Outback Shipping Containers
Specifications
- Model Number
- OSC-OF-10-8195A796
- Dimensions
- 10 × 8 × 32
- Container Type
- welfare-office
- Condition
- refurbished
- Overall Exterior Height
- 8'0"
- SKU
- CD-T-718
- Delivery
- Tilt-Bed · Flatbed · Free Standard where available
- Brand
- Outback Shipping Containers
Shipping, Returns & Customer Support
- Shipping & Delivery Policy
Tilt-bed, flatbed, and free standard delivery across the U.S.
- Return & Refund Policy
14-day return window with full refund on qualifying orders.
- Warranty Policy
Structural warranty on every container we sell.
- Secure Payment Methods
Card, ACH, and financing options available.
- Privacy Policy
How we handle your data.
- Terms of Service
Terms that govern your purchase.
- Contact Outback Shipping Containers
Phone, email, and business address available on our contact page.