Container Homes
Luxury 40ft prefab container house with… – OSC-GEN-AF156B
$30,490.00
In StockCondition: NewThe Luxury 40ft prefab container house with easy-folding sandwich panels is a brand-new prefab container home engineered for full-time living, guest houses,…
About the Luxury 40ft prefab container house with… – OSC-GEN-AF156B
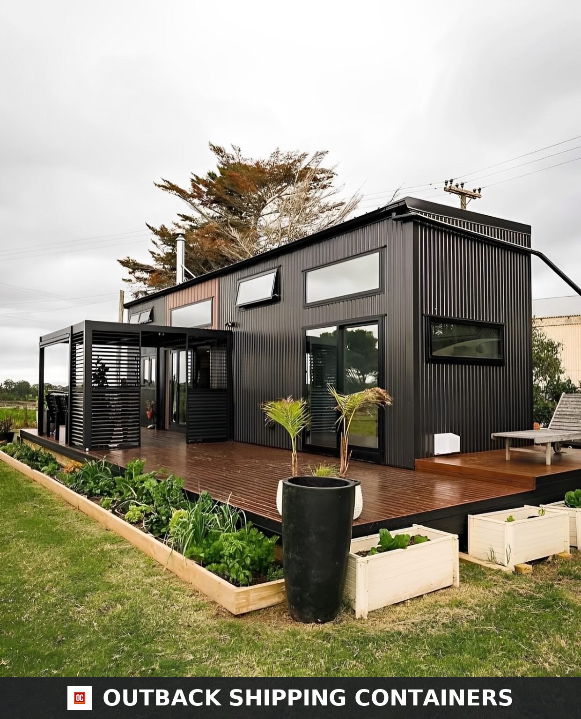
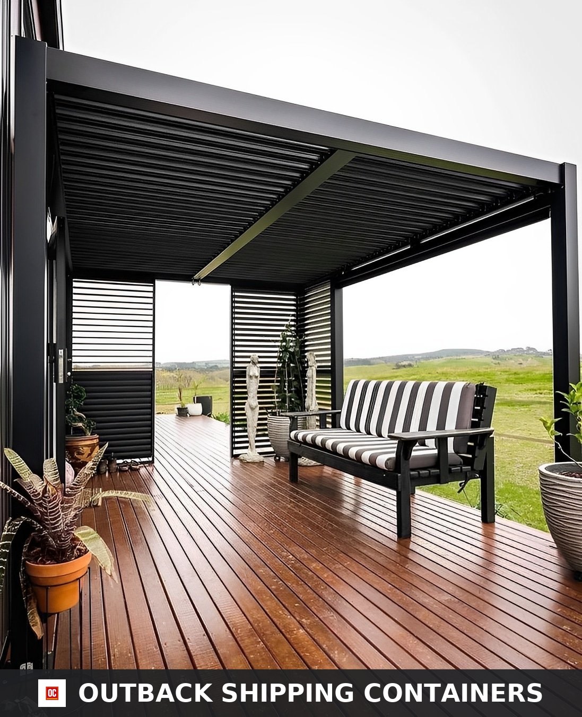
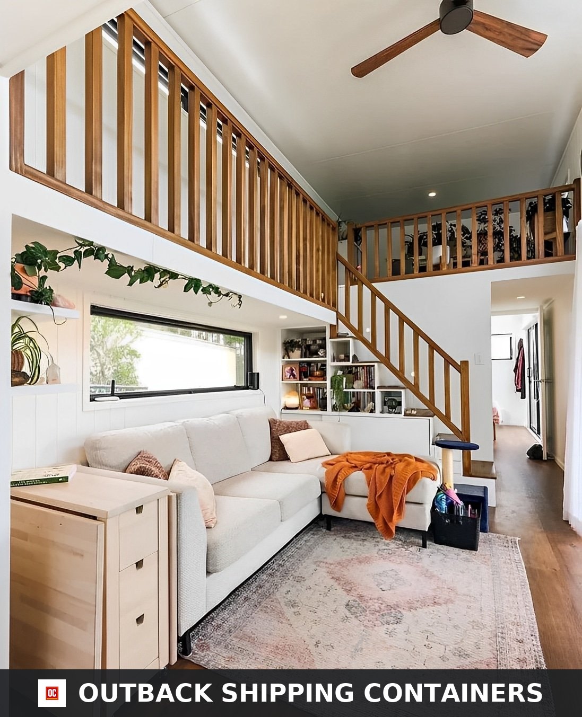
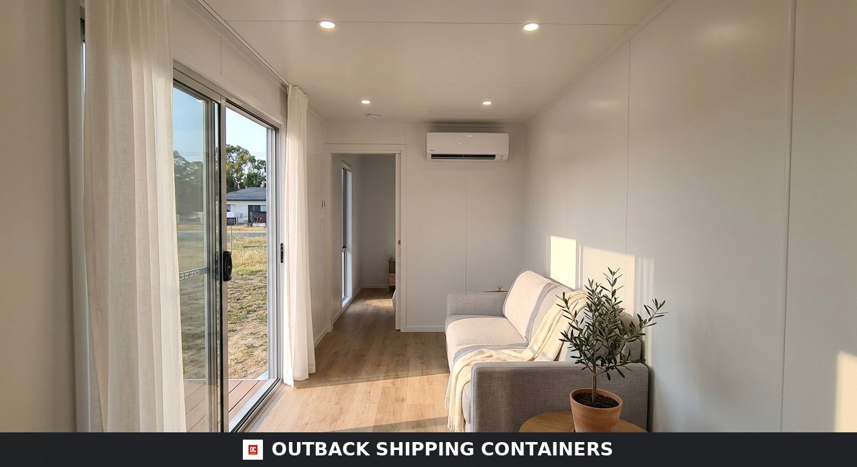
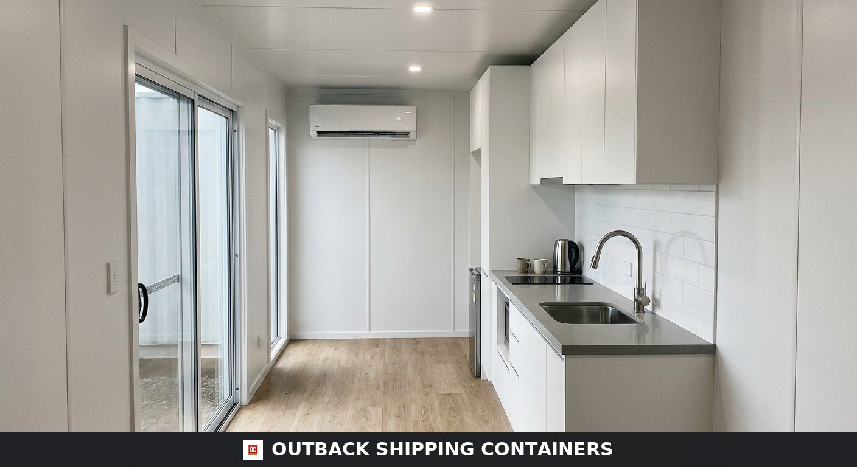
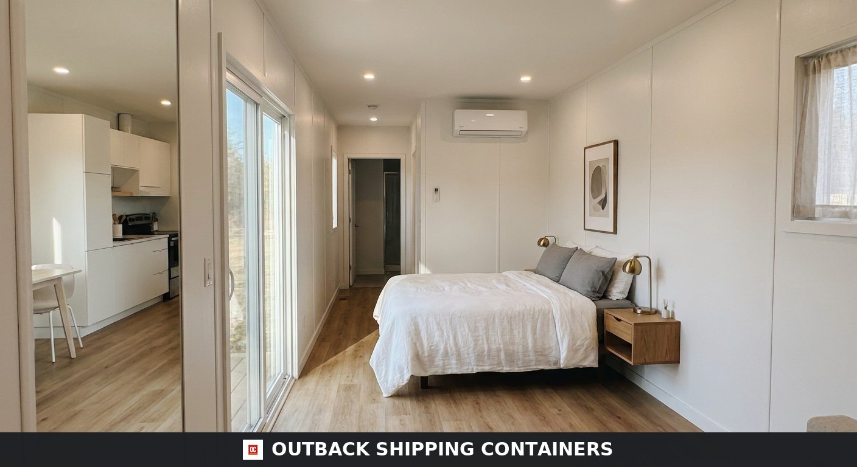
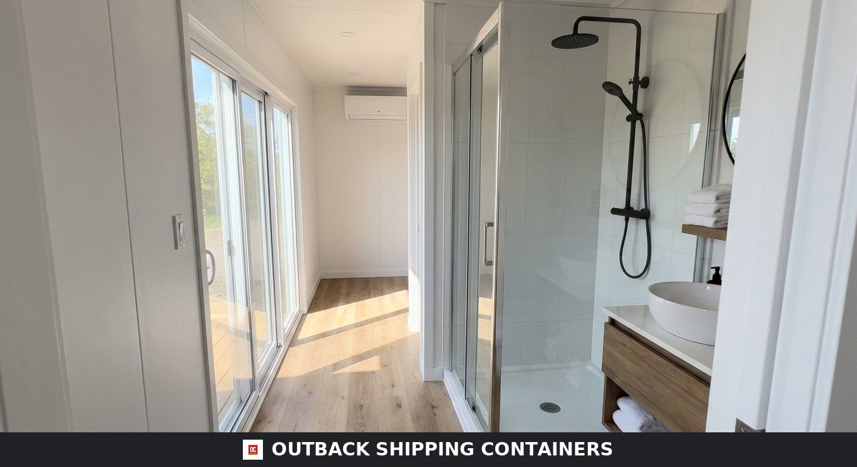
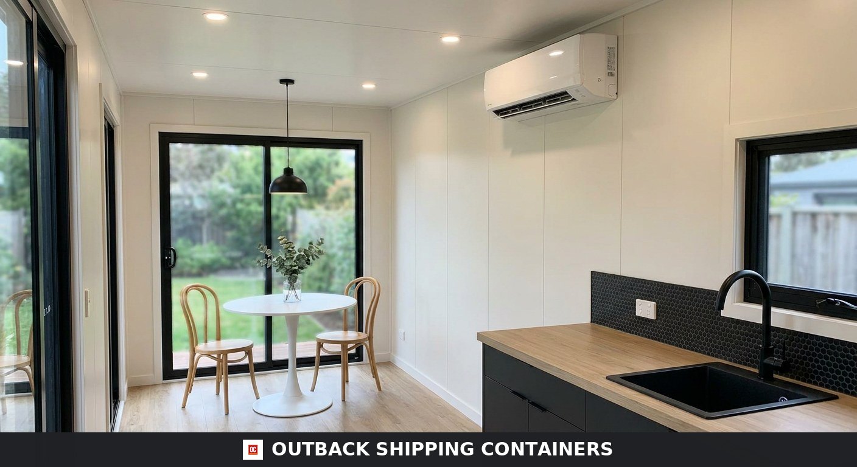
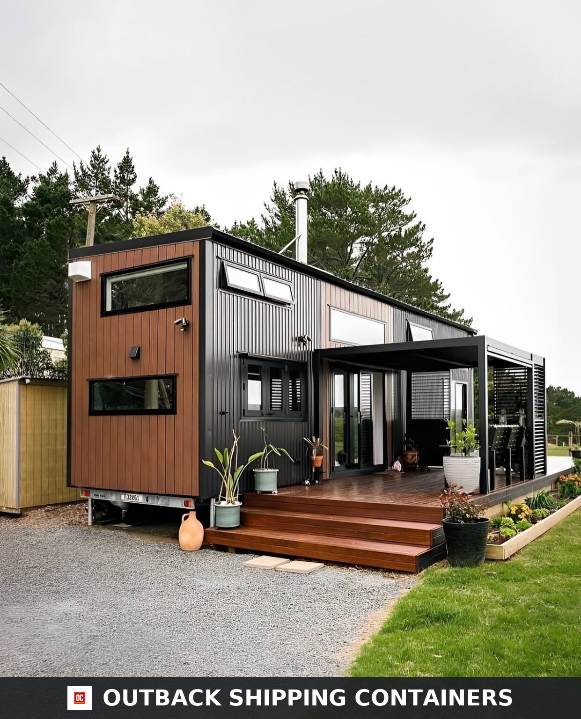
Luxury 40ft Prefab Container House – Modern Elegance, Unmatched Comfort Indulge in the pinnacle of contemporary living with our Luxury 40ft Prefab Container House , designed for those who seek style, sustainability, and sophistication. Crafted from premium materials, this innovative dwelling combines high-end finishes with functional design , offering a spacious yet compact living solution perfect for modern homeowners, vacation retreats, or high-end mobile offices. Whether you’re looking for a luxury tiny home, a stylish guest house, or a premium mobile living space , this 40ft prefab container house delivers unmatched quality and timeless aesthetics . Its eco-friendly construction ensures durability while keeping costs low, making it a smart investment for those who value luxury and sustainability . Key Features: High-End Steel Frame Construction – Built for strength and longevity. Premium Insulated Wall & Roof Panels – Superior temperature control and noise reduction. Sleek, Modern Design – Customizable finishes to match your style. Eco-Friendly & Cost-Effective – Sustainable materials with low environmental impact. Spacious & Versatile – Ideal for residential, commercial, or hospitality use. Technical Specifications: Component Material/Details Main Steel Frame H-section steel beam & columns (painted or galvanized) Secondary Frame Hot-dip galvanized C-purlins, steel bracing, tie bars Roof Panel EPS, glass fiber, rock wool, or PU sandwich panel (optional steel sheet) Wall Panel Sandwich panel or corrugated steel sheet Tie Rod Circular steel tube Brace Round bar Knee Brace Angle steel Roof Gutter Color steel sheet Folded Size (mm) 5800 (L) x 2480 (W) x 390/420 (H) Weight 1.3 ton/set Key Advantages Eco-friendly, low-cost, recyclable, durable, and customizable Why Choose Our Luxury 40ft Prefab Container House? Luxury Meets Affordability – High-end living without the excessive cost. Quick & Easy Installation – Prefab design ensures fast setup. Built to Last – Robust steel construction withstands harsh conditions. Endless Customization – Tailor interiors and exteriors to your preferences. Upgrade your lifestyle today with this exclusive 40ft prefab container home—where elegance, comfort, and innovation come together.
Features & Inclusions
- • Fully finished turnkey interior — move-in ready
- • Insulated to residential energy-code standards
- • Pre-wired electrical with breaker panel and LED lighting
- • Full bathroom with shower, vanity, and modern fixtures
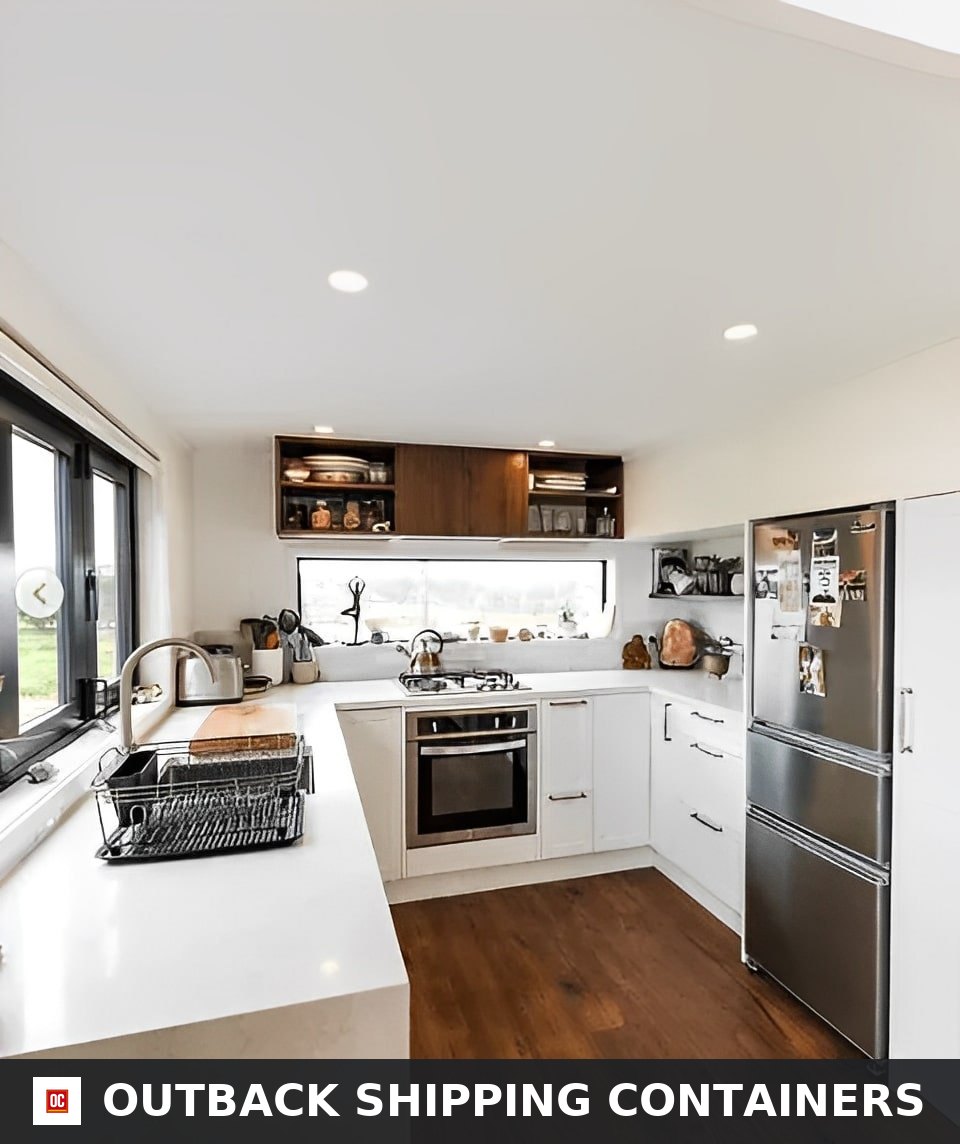
- • Kitchenette with cabinets, sink, and counter space
- • Mini-split HVAC for year-round comfort
- • Steel-frame construction — fire, wind, and pest resistant
- • Delivered fully assembled — set-up in a single day
- • Customizable floor plan, color, and finishes
- • Free curbside delivery to eligible ZIP codes
Specifications
- Size
- 40ft
- Model Number
- OSC-HM-40-53806ADF
- Container Type
- home
- Build Type
- stock
- Condition
- new
- HVAC
- Mini-split heating & cooling system, sized to floor plan
- Delivery
- Free delivery included — tilt-bed / roll-off placement, no offloading equipment required
- Plumbing
- Full bathroom and kitchen rough-ins, on-demand water heater, PEX supply lines
- Electrical
- 110V/220V pre-wired, breaker panel, LED lighting, exterior weatherproof outlets
- Foundation
- Delivered ready to set on piers, slab, or ground-screw foundation
- Insulation
- Closed-cell spray foam / rigid PU sandwich panels (R-19 walls, R-30 roof equivalent)
- Construction
- Heavy-gauge CorTen steel frame with insulated wall, floor & roof panels
- Interior Finish
- Painted drywall or shiplap walls, LVP flooring, quartz or butcher-block counters
- Windows & Doors
- Insulated dual-pane windows, insulated steel entry door, security shutters optional
- Overall Exterior Height
- 9'6"
- SKU
- OSC-GEN-AF156B
- Delivery
- Tilt-Bed · Flatbed · Free Standard where available
- Brand
- Outback Shipping Containers
- Rating
- 4.8 / 5 · 14 reviews
Shipping, Returns & Customer Support
- Shipping & Delivery Policy
Tilt-bed, flatbed, and free standard delivery across the U.S.
- Return & Refund Policy
14-day return window with full refund on qualifying orders.
- Warranty Policy
Structural warranty on every container we sell.
- Secure Payment Methods
Card, ACH, and financing options available.
- Privacy Policy
How we handle your data.
- Terms of Service
Terms that govern your purchase.
- Contact Outback Shipping Containers
Phone, email, and business address available on our contact page.