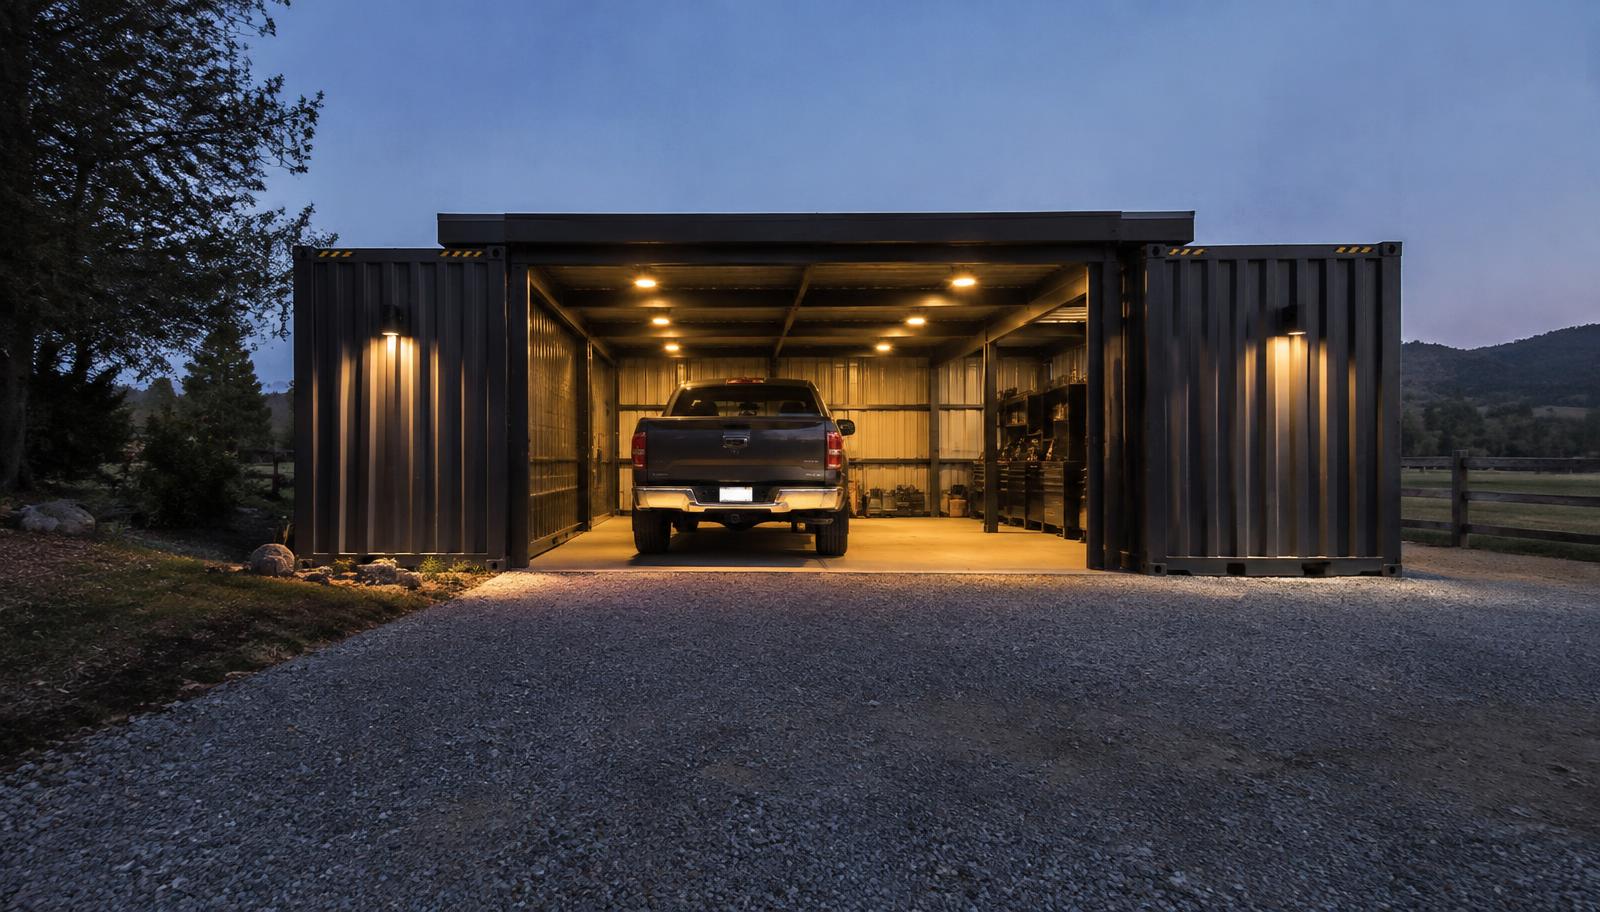
Shipping Container Garage
Secure Corten steel garages and workshops with roll-up doors, ramps, insulation and workshop electrical — built to order and delivered nationwide.
A garage that arrives finished
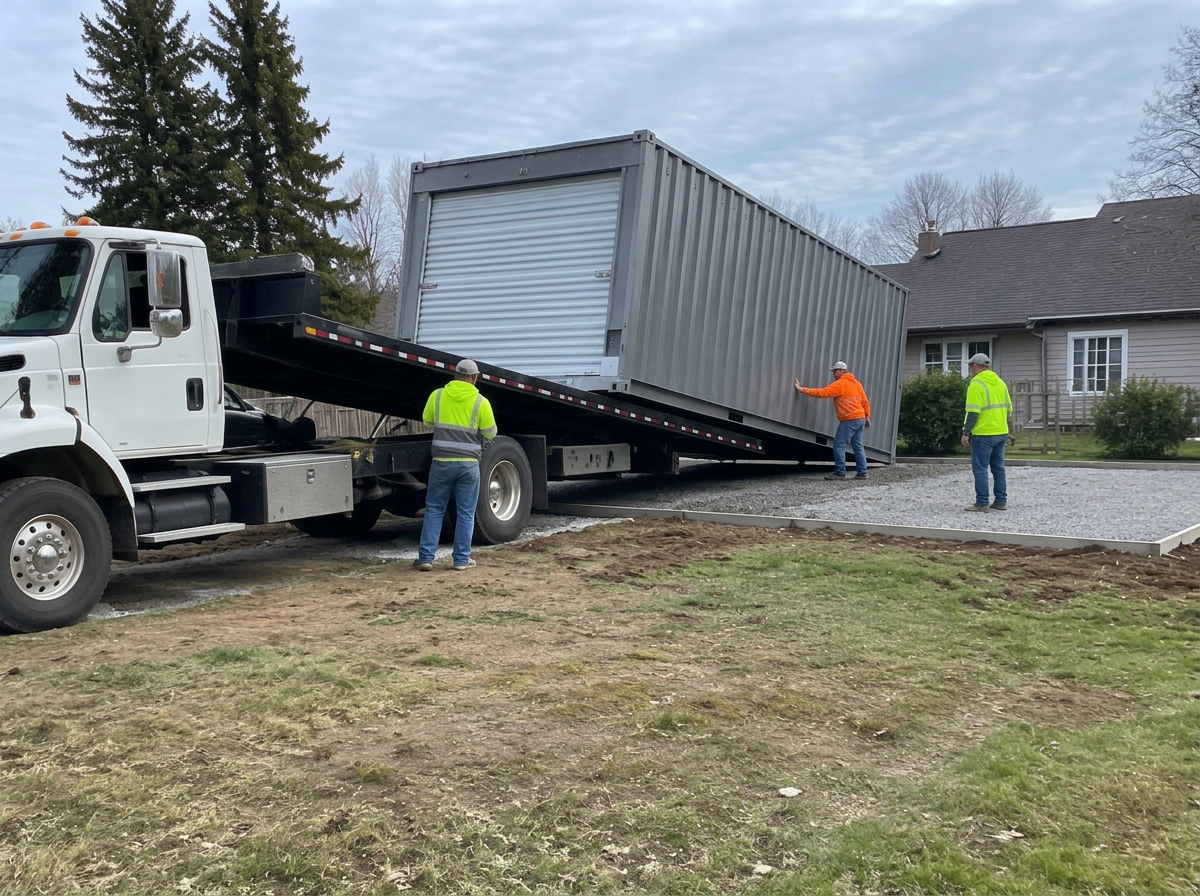
A shipping container is engineered to survive ocean freight, stacked and exposed to weather for years. That makes it an exceptionally strong, weather-resistant and lockable shell for a garage. Instead of pouring a slab and framing walls over weeks, your garage is fabricated in our yard and set on your site in a single delivery.
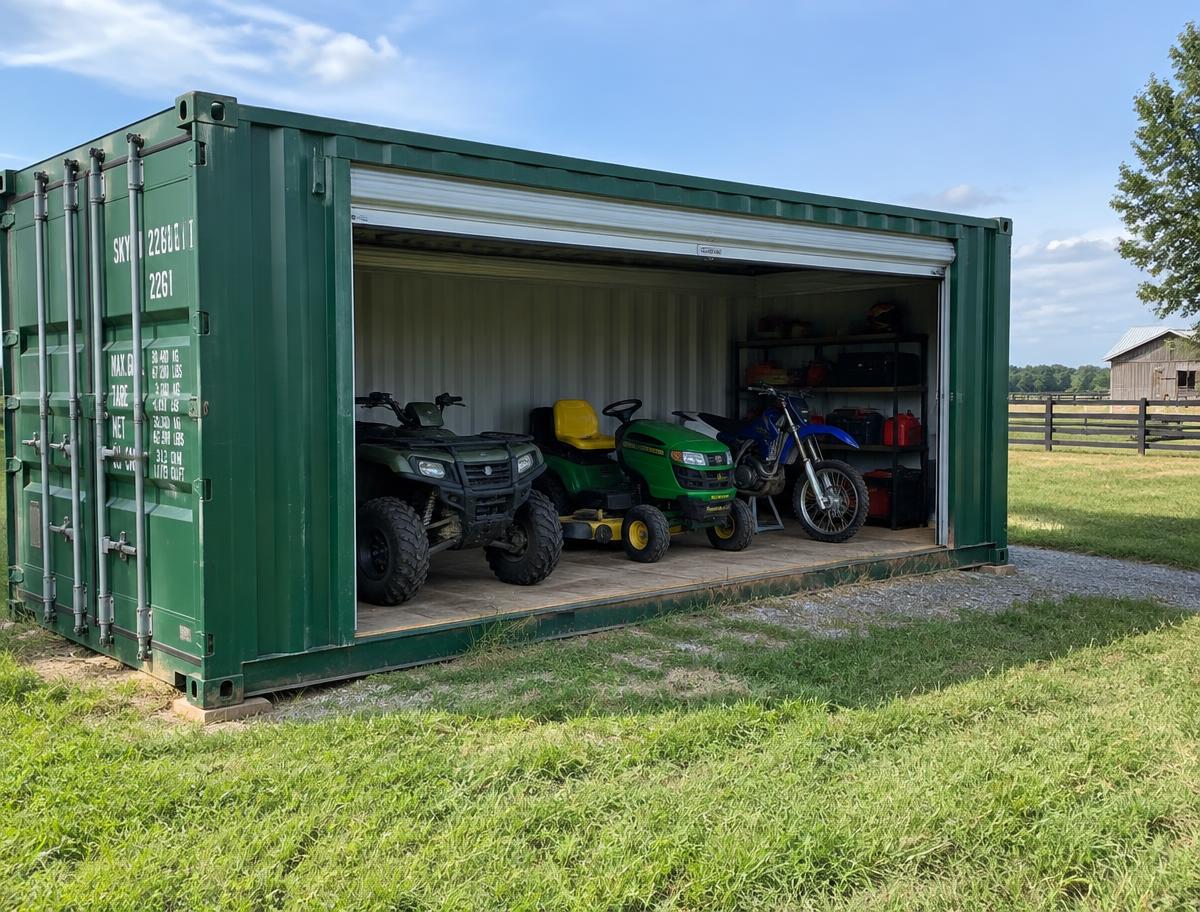
With the right modifications it works as a car garage, a motorcycle or ATV shed, a hobby workshop or secure equipment storage — and it can be relocated if you ever move.
Six garages. Six distinct working layouts.
Compare compact equipment storage, finished workshops, single-car, drive-through and twin-bay systems. Every model includes eight coordinated exterior and interior views. Pricing is prepared from your selected configuration, site access and destination.
Garage collection is loading
Browse all custom garage configurations in the shop.
Everything a garage needs
Roll-up & swing doors
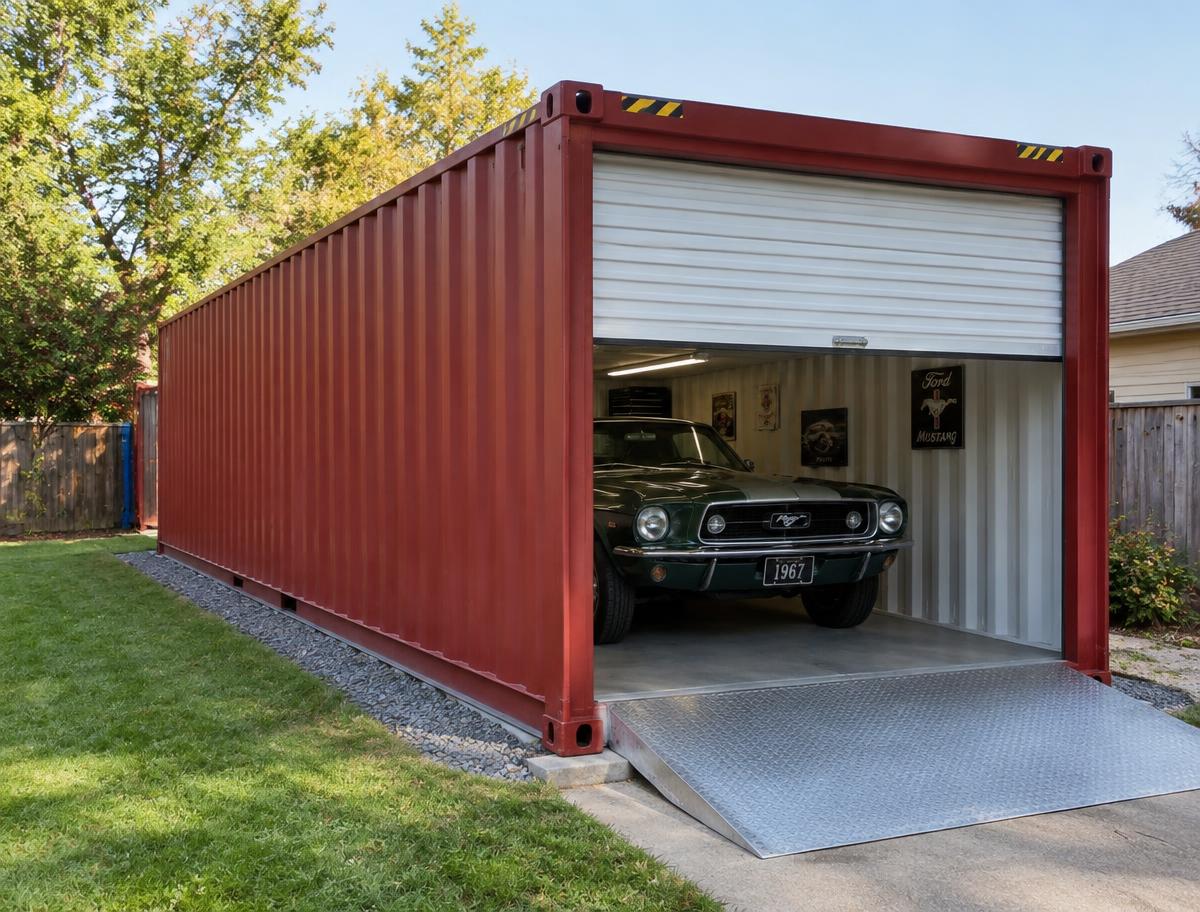
End-wall or side-wall roll-up doors sized for cars, ATVs, mowers and equipment, framed in steel to keep the shell rigid, plus personnel doors for everyday access.
Ramps & threshold access
A container floor sits several inches above grade. Steel drive-over ramps bridge that height so vehicles and wheeled equipment roll in smoothly.
Custom electrical layouts
Lighting, outlets and a service panel planned around your benches, tools and chargers. Final hook-up to your utility is done by a licensed local electrician.
Ventilation & insulation
Vents, insulation and climate options that manage condensation — the most important upgrade for any steel garage storing vehicles or tools.
Workshop fit-out
Workbenches, shelving, tie-down points and pegboard walls configured for the way you actually work.
Security
A Corten steel shell with lockable doors and optional lock boxes — far harder to break into than a wood or vinyl shed.
From storage box to working shop
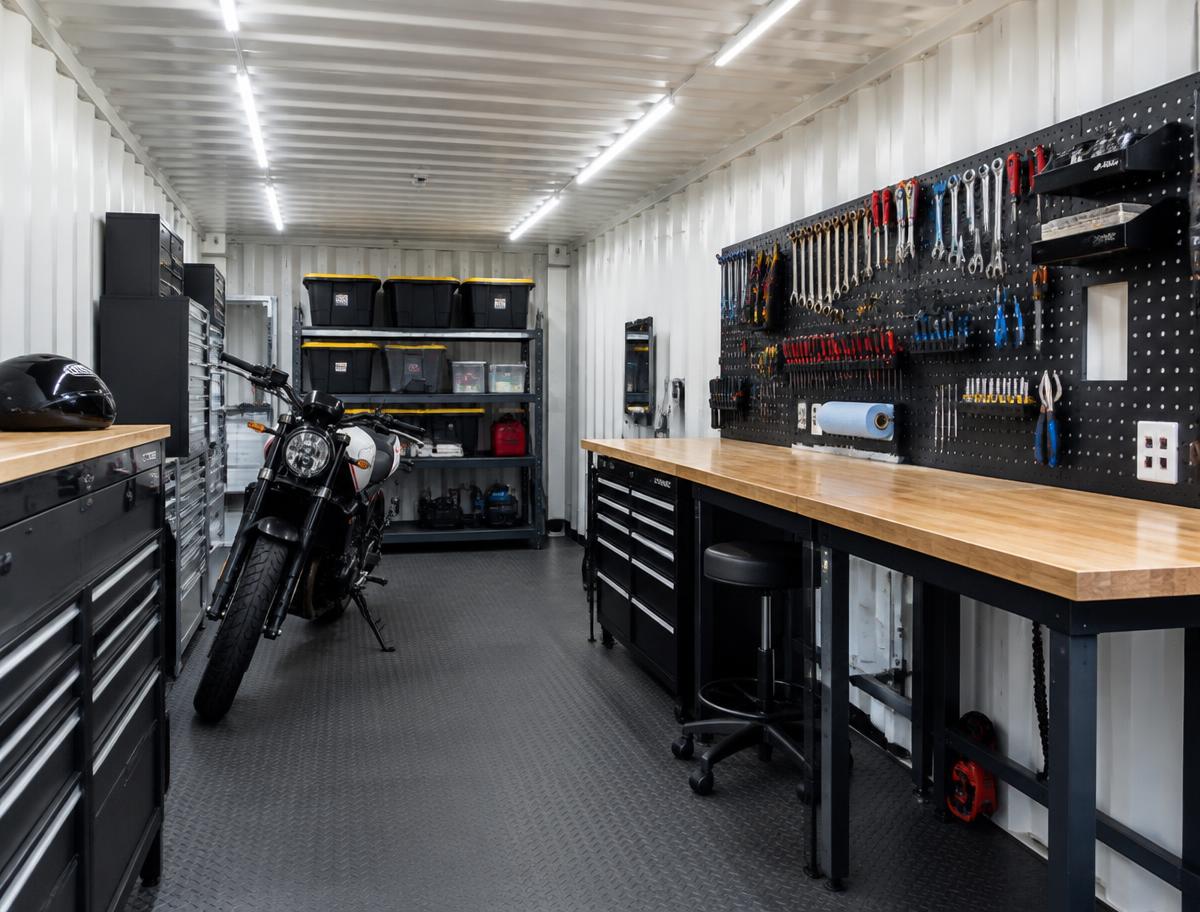
Insulated walls, bright LED lighting and outlets placed where you need them turn a container into a workshop you can use year-round. Add a workbench, shelving and a pegboard wall and you have a dedicated space for repairs, woodworking or a motorcycle build.
- Insulation & interior wall lining
- LED lighting and outlet layout
- Workbenches, shelving & pegboard
- Vents to control condensation
Choose your footprint
Exterior dimensions shown are industry-standard nominal sizes.
Browse 20ft containers, 40ft containers or customization options.
From quote to delivery
- 1
Tell us what you'll park
Share vehicles, equipment and how you'll use the space. We recommend a size and layout.
- 2
Itemized quote
You receive a written quote listing the container, every modification and delivery.
- 3
Built to order
Doors, framing, vents and electrical are fabricated in our yard — custom builds take up to 3–4 weeks.
- 4
Delivered to your pad
A tilt-bed or flatbed truck sets the garage on your prepared, level site.
- Site prep: a level gravel pad, piers or slab supporting all four corners, with clear truck access. See delivery details.
Container garage FAQs
10 Container Garage Facts
- 01
A standard shipping container is 8 feet wide on the outside — inside, usable width is roughly 7'8", so plan for narrower door openings than a typical stick-built garage.
- 02
A 40ft high cube container offers about 9'6" of exterior height, roughly one foot more than a standard container.
- 03
Containers are built from Corten (weathering) steel, designed to resist corrosion at sea.
- 04
Container floors are typically marine-grade hardwood plywood, rated to carry heavy cargo loads.
- 05
The strongest points of a container are its four corner castings — that's where it should rest on a foundation.
- 06
Cutting large openings removes structural steel, which is why roll-up door openings are reinforced with welded steel framing.
- 07
Condensation, not rust-through, is the most common problem in unventilated steel garages — vents and insulation solve it.
- 08
Two containers placed parallel with a roof span between them is a popular way to create a wide, covered double bay.
- 09
Many cities and counties treat a permanently placed container garage as an accessory structure that may require a permit.
- 10
Because they are delivered as a finished unit, container garages can be relocated later — something a slab-built garage can't do.
Measurements are typical industry values; confirm exact dimensions on your quote.
Ready to build your container garage?
Tell us what you'll park or store and we'll send an itemized quote. Prefer to talk? Call +1 (346) 503-5478.